
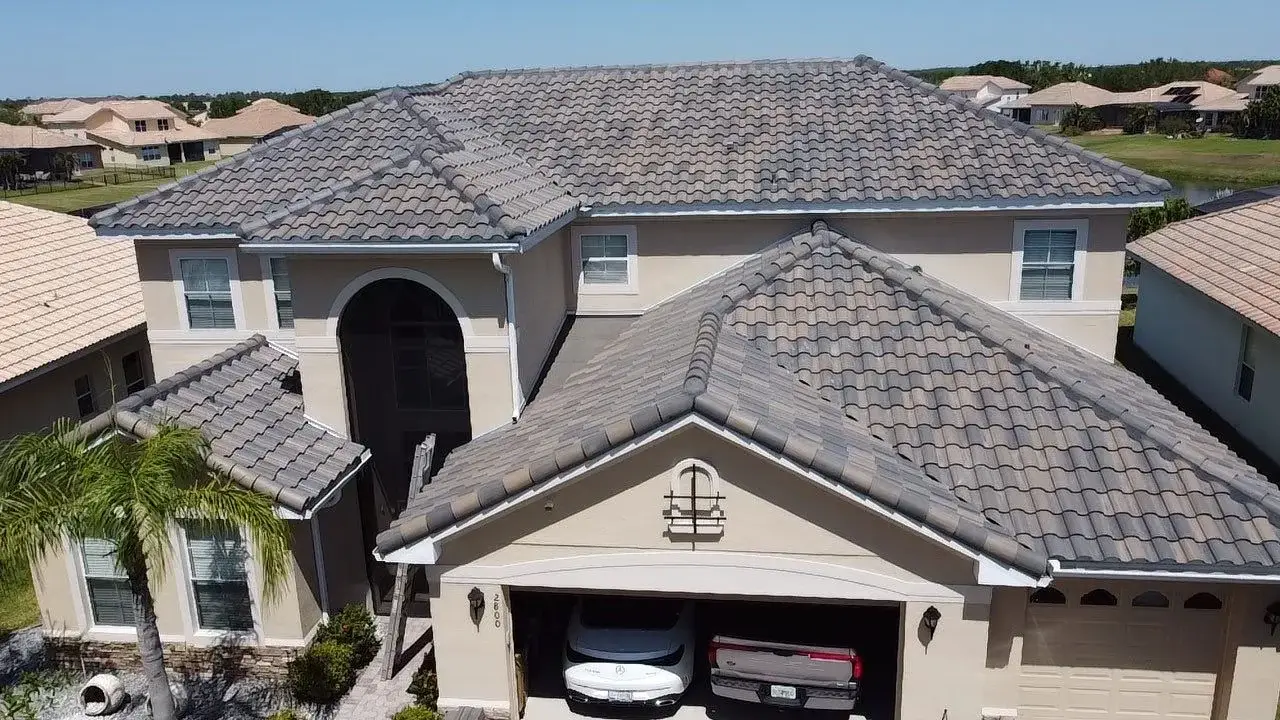




When a roof meets a wall, ask how that connection will be inspected, what flashing work is included, and whether siding, stucco, or trim needs to be opened and restored. The proposal should identify the location, planned work, responsibility for adjoining materials, and documentation of details that will later be covered. Those questions belong in the scope conversation before roof replacement begins.
A shingle selection does not describe the entire roof-to-wall connection. Whether you are choosing TAMKO shingles or reviewing a repair to an existing roof, ask the contractor to explain how the roof work will connect with the wall beside it.
1. Which roof-to-wall connections does my house have?
Ask the estimator to identify the relevant locations in inspection photos. Examples might include a roof beside an upper-story wall, a porch roof meeting the house, or an addition joined to an older structure.
Use labels you can recognize from the ground. If your house has several connections, give each one a separate reference so the written scope can address them clearly.
This avoids treating the word flashing as one uniform item. Different locations may involve different conditions and access needs. Ask which details have been inspected and which parts remain hidden behind existing roofing or wall finishes.
2. How is water intended to leave this connection?
Ask for a simple explanation of the water path at the specific location. The contractor can use a drawing or inspection photograph to show how the roof and wall materials work together.
The Department of Energy’s Building America guide to roof-wall intersections describes coordination between step flashing, kick-out flashing, and adjoining wall and roof layers. A kick-out detail directs water away from the wall at the lower end of an applicable connection.
You do not need to turn that guidance into installation instructions. Ask the contractor to identify the appropriate detail for your assembly and explain any limits in what can be seen before the existing materials are opened.
3. What will be replaced, and what might be reused?
Request a location-specific answer. Ask which components the contractor expects to replace, which may remain, and what condition or compatibility checks will inform that decision.
If the final choice depends on findings during tear-off, ask for the decision process in writing. The proposal should explain how the team will document a newly exposed condition and communicate any change to the agreed work.
A homeowner should not have to guess whether a line such as flashing included means complete replacement at every wall. Have the estimator connect that line to the labeled photographs. Any exception should be easy to identify in the project scope.
4. Will the work involve siding, stucco, or trim?
Ask whether the roofer needs access behind or beneath an adjoining finish. If so, discuss who handles opening it, protecting the exposed area, restoring the finish, and addressing a hidden condition.
Get the trade responsibilities clear. Some work may be within the roofing scope; other work may require a separate qualified contractor. The agreement should explain the arrangement for your property.
Also discuss the expected appearance after restoration. If a finish match is uncertain, ask the responsible contractor to explain the options before work begins. This is a practical scope question that should not be left for the homeowner to sort out after the roof crew has finished.
5. Which detail and product requirements apply?
Ask the contractor which manufacturer instructions and applicable requirements it will use for the proposed assembly. The answer should refer to the actual roof system and the conditions at the wall.
If the proposal includes TAMKO shingles, the estimator should still describe the adjoining materials and the installation detail. A shingle brand does not, by itself, identify every component at a wall connection.
Avoid asking for a universal flashing dimension taken from an unrelated internet diagram. Instead, ask for the relevant detail to be identified in the project discussion. If an unusual condition requires additional design or trade input, clarify who will provide it and whether that work is included.
6. What photographs will document the concealed work?
Some useful views may only be available while old materials are removed and before new layers cover them. Ask whether the project team can photograph the relevant conditions and completed details at those stages.
Request a wide view and a closer view with consistent location labels. A small close-up can be difficult to understand later if there is no way to connect it to the house.
These images are helpful for your project file and future service conversations. They do not replace required inspections or a qualified assessment. Let the crew obtain them through its safe work process rather than trying to observe the detail from a ladder yourself.
7. How will an unexpected condition change the scope?
Ask what happens if opening the connection reveals an issue outside the original roofing work. Establish the contact person, documentation, approval process, and responsibility for coordinating additional work.
The discussion should distinguish an observed condition from a proposed solution. Ask for both to be explained before authorizing a change, along with any effect on the schedule or price.
Keep the revised scope with the original proposal. When the work is complete, review any open items involving adjoining finishes or another trade. The final conversation should make clear which work is complete and who owns any remaining task.
A roof-to-wall scope checklist
| Item | What to confirm |
|---|---|
| Location | Labeled photo of each connection |
| Inspection | Visible conditions and concealed areas |
| Flashing | Planned replacement, reuse, or further evaluation |
| Wall finish | Access and restoration responsibilities |
| Detail | Applicable assembly and product instructions |
| Evidence | Photos before concealment where practical |
| Changes | Documentation and authorization process |
Is adding sealant a complete flashing plan?
Ask the contractor to explain the intended repair and its limits. A material name alone does not describe how the connection will manage water. The appropriate solution depends on the observed conditions and the roof-wall assembly, so request the full scope rather than assuming any single product answers the problem.
When discussing roof replacement with Pinnacle, ask the estimator to identify your roof-to-wall connections and explain their treatment in the proposal. Keep those notes beside your material selection so both parts of the roof decision stay visible.