
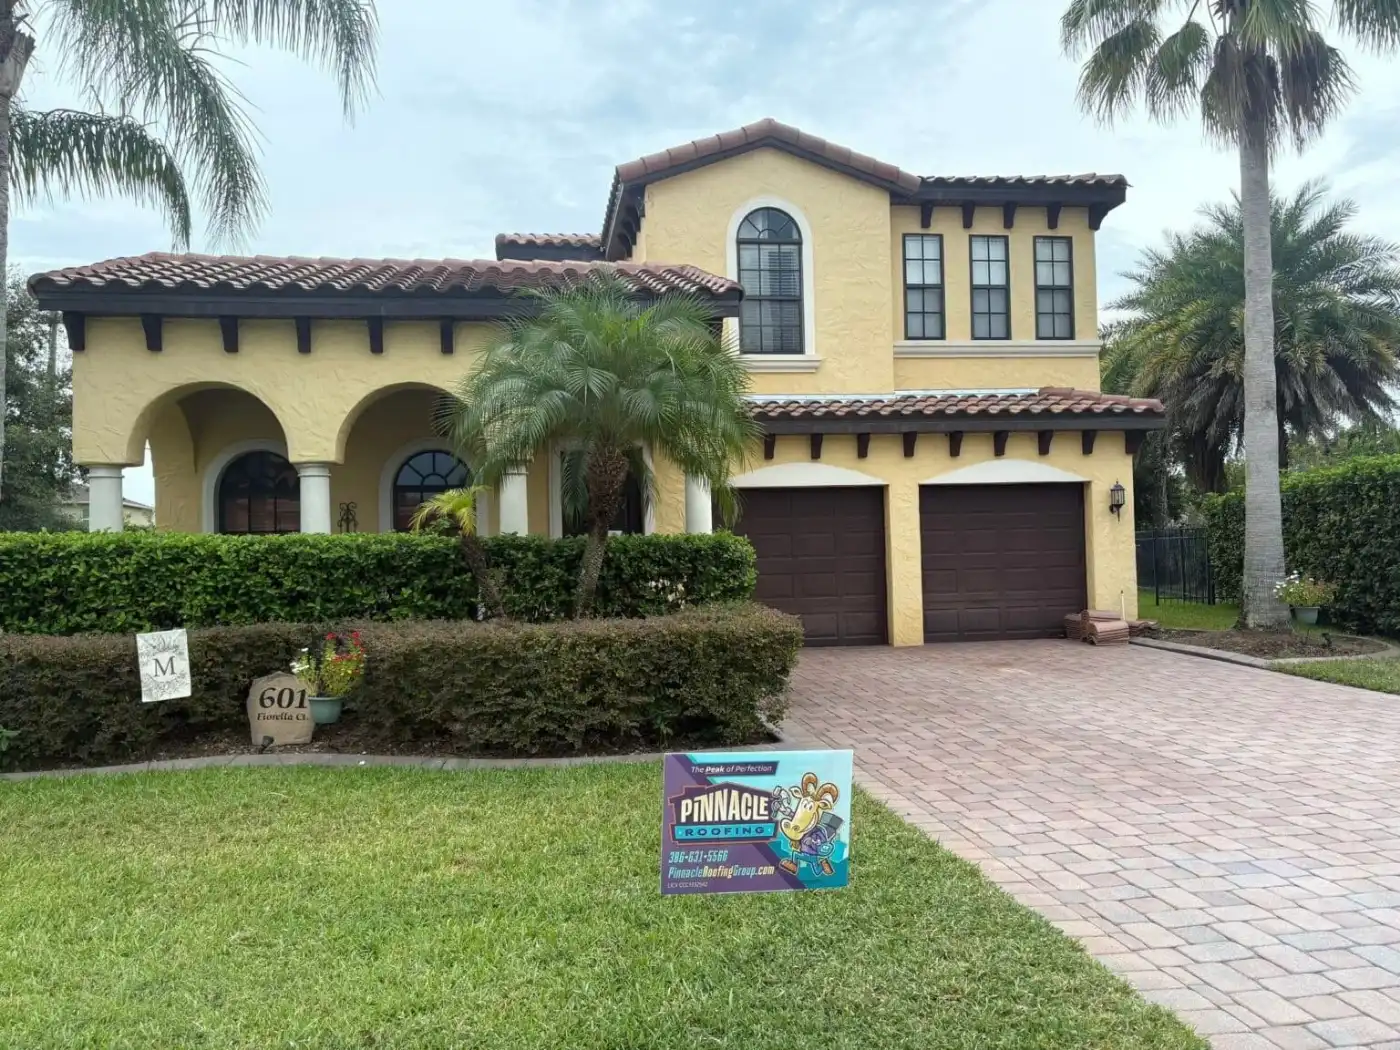





A porch roof can look like a small extension of the main roof while needing a different roofing approach. The important questions concern its measured slope, the proposed material, the connection to the main roof, and the route water takes off the porch.
Evaluate that section separately when planning roof work. A shingle chosen for the main house does not automatically suit every attached surface. These eight questions help you ask for a clear scope without trying to design or install the roof yourself.
1. What is the porch roof's actual slope?
Ask the contractor to measure the slope and record it for that roof section. A description such as “almost flat” is too vague for choosing a roofing assembly. The measurement should relate to the specific area under discussion.
If the surface changes direction or has visibly uneven areas, ask how those conditions affect the assessment. Do not assume a single measurement describes every part of the porch. Have the contractor identify what is known, what needs checking, and which areas may require a different detail.
2. Is the proposed roofing product suitable for that slope?
Request the application instructions for the exact material being proposed. For example, TAMKO's Titan XT instructions identify a low-slope application range beginning at 2:12 and below 4:12, with special requirements. That product-specific guidance does not mean shingles are appropriate below the permitted range or for every porch configuration. TAMKO Titan XT application instructions.
Ask the contractor to explain how the proposed assembly satisfies the applicable product instructions and project requirements. Record the answer for the porch, even if the main roof has a separate, straightforward shingle specification.
3. Does the porch need a different roofing system?
If shingles are unsuitable for the measured slope or conditions, ask which alternative system is proposed and why. Have the contractor name the product and describe the assembly. “Flat-roof material” does not tell you enough to evaluate the proposal.
Compare the options the contractor considers appropriate for your particular roof. Discuss access, appearance, maintenance, and the connection to adjacent materials. Keep the discussion tied to the actual design. A product that works in one application may require different details or may be unsuitable in another.
4. How will the porch connect to the main roof or wall?
Ask the contractor to identify the transition on a drawing or photograph. If one roof section remains and another is replaced, the proposal should explain the work at their junction. A boundary drawn on an estimate still needs a suitable roofing detail.
Where the porch meets a wall, ask how that connection will be evaluated and integrated with the surrounding assembly. Discuss what must be removed to reach it and whether wall finishes need separate work. Have the contractor identify those responsibilities before the schedule is set.
5. Where will water from each roof area go?
Trace the intended drainage route with the contractor. Does the main roof discharge onto the porch? Where does water leave the porch? Which gutters, downspouts, or other drainage features are part of the plan?
Describe any areas where you have observed standing water or overflow, using photographs taken safely from the ground if available. Let the contractor evaluate what those observations mean. The Building America Solution Center emphasizes directing roof runoff away from the home as part of exterior water management. Gutters and drainage guidance.
6. What is known about the deck and supporting structure?
Tell the contractor about leaks, earlier repairs, or visible changes in the porch ceiling. Ask which conditions can be assessed before removal and which may remain concealed. The estimate should explain how additional findings will be handled.
Do not treat replacement of the roof covering as confirmation that any structural concern has been resolved. If the assessment identifies a need for another qualified professional, clarify that next step and its effect on the schedule. Keep the work description specific about which components are included.
7. What needs to be coordinated around the porch?
Discuss screens, enclosures, doors, outdoor equipment, gutters, and any roof-mounted components that may affect access or the work. Identify which items can remain and which need separate handling. Do not assume the roofing scope includes every adjoining feature.
Ask how household access through the porch will be managed during the project. If it is your usual route to the yard or a vehicle, agree on an alternative with the contractor. Coordinate related trades around the actual roofing sequence rather than booking everyone for the same day.
8. What records and maintenance instructions will you receive?
Request a clear record of the material installed on the porch and the material used on the main house. Keep product information, the written scope, relevant completion photographs, and the applicable warranty documents together.
For the porch material, ask what inspection or maintenance guidance applies and whom to contact with a concern. Avoid transferring assumptions from a shingle roof to a different assembly. The instructions should identify the actual product and any specific limitations.
Use this comparison sheet during proposal review:
| Detail | Main roof | Porch roof |
|---|---|---|
| Measured slope | Record | Record separately |
| Proposed product | Exact name | Exact name |
| Connection between areas | Shared detail and responsibility | Same agreed detail |
| Drainage route | Where water goes | Where water goes |
| Concealed conditions | Assessment limits | Assessment limits |
| Final records | Applicable documents | Applicable documents |
Ask for the porch to have its own scope
When requesting a roofing assessment from Pinnacle Roofing Group, mention the attached porch and any drainage concerns. Ask for its measurements, material, and connection details to be explained separately. That makes it easier to understand what the project includes across the whole roof.