Project spotlight · Melbourne, FL

Roof Replacement in Melbourne, FL December 2025

A one-story Melbourne home with stucco and gray vinyl walls, green trim and a green garage door. Its shingle roof was replaced in December 2025 with architectural shingles in Oyster Shell, a light gray blend.

Melbourne, FloridaDecember 2025Roof Replacement8 finished photos
FL License CCC1332542BBB Accredited, A+TAMKO Diamond contractorFamily-owned since 2020
Finished job photos

Melbourne project gallery.

8 photos, December 2025. Tap one for full size.
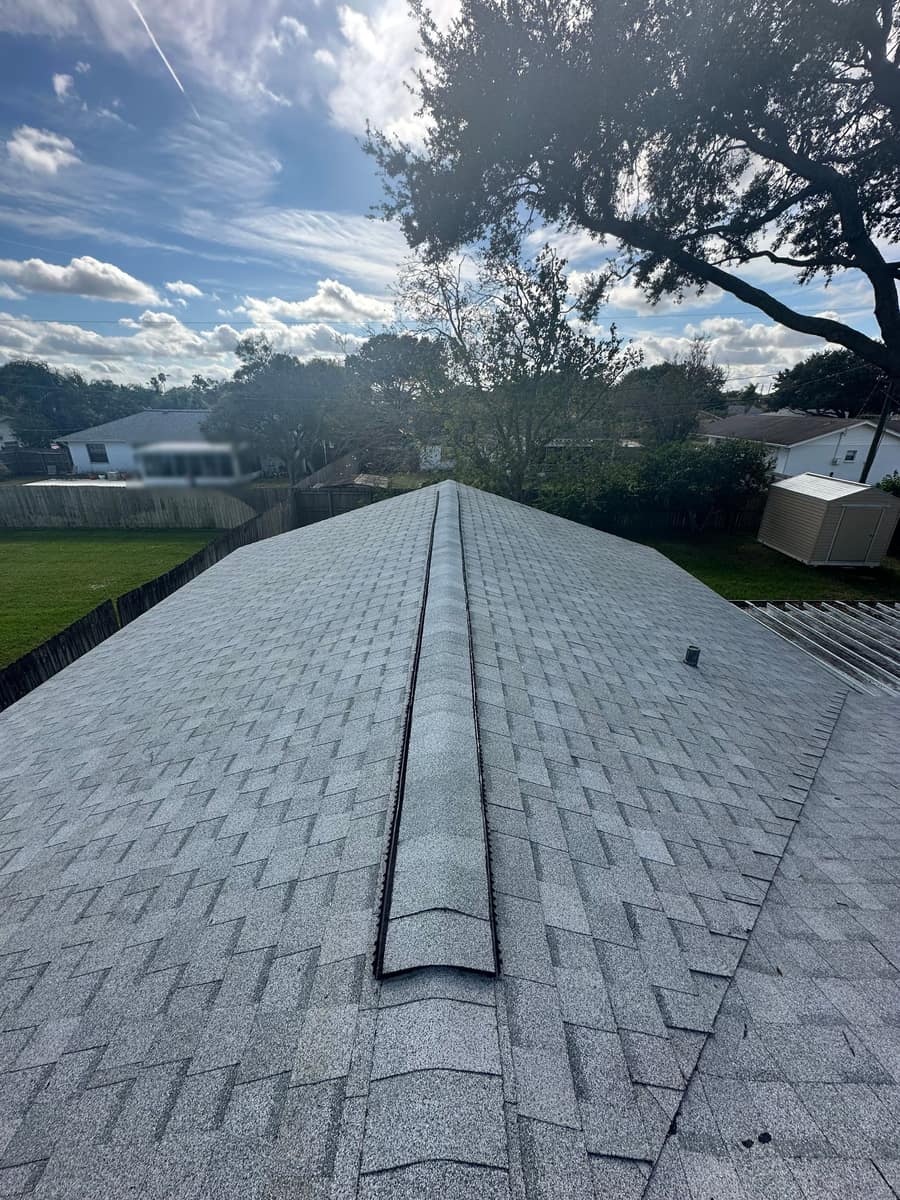
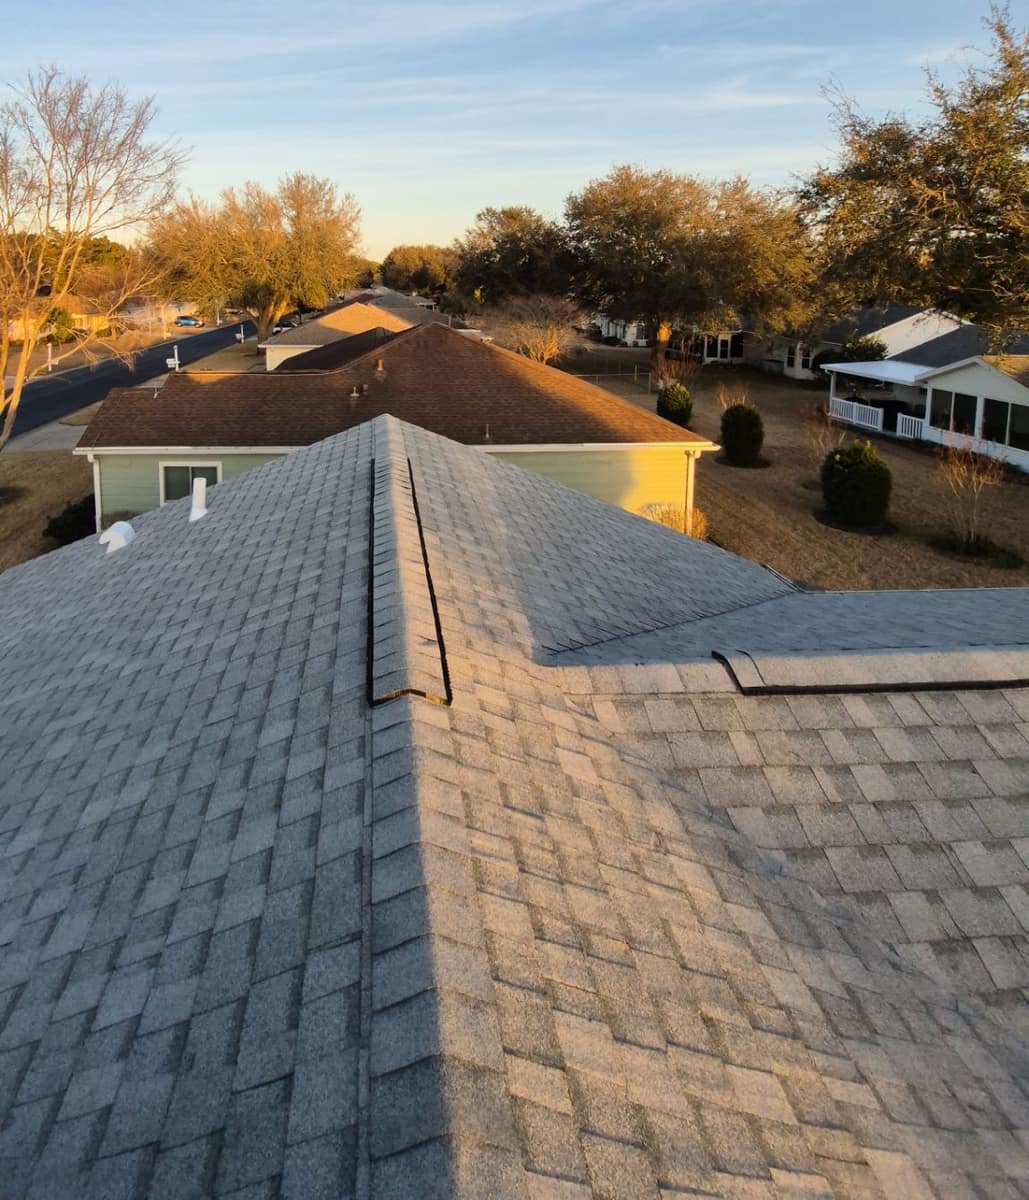
Ridge vent and capped ridge on the new light gray shingle roof of a Melbourne, FL home
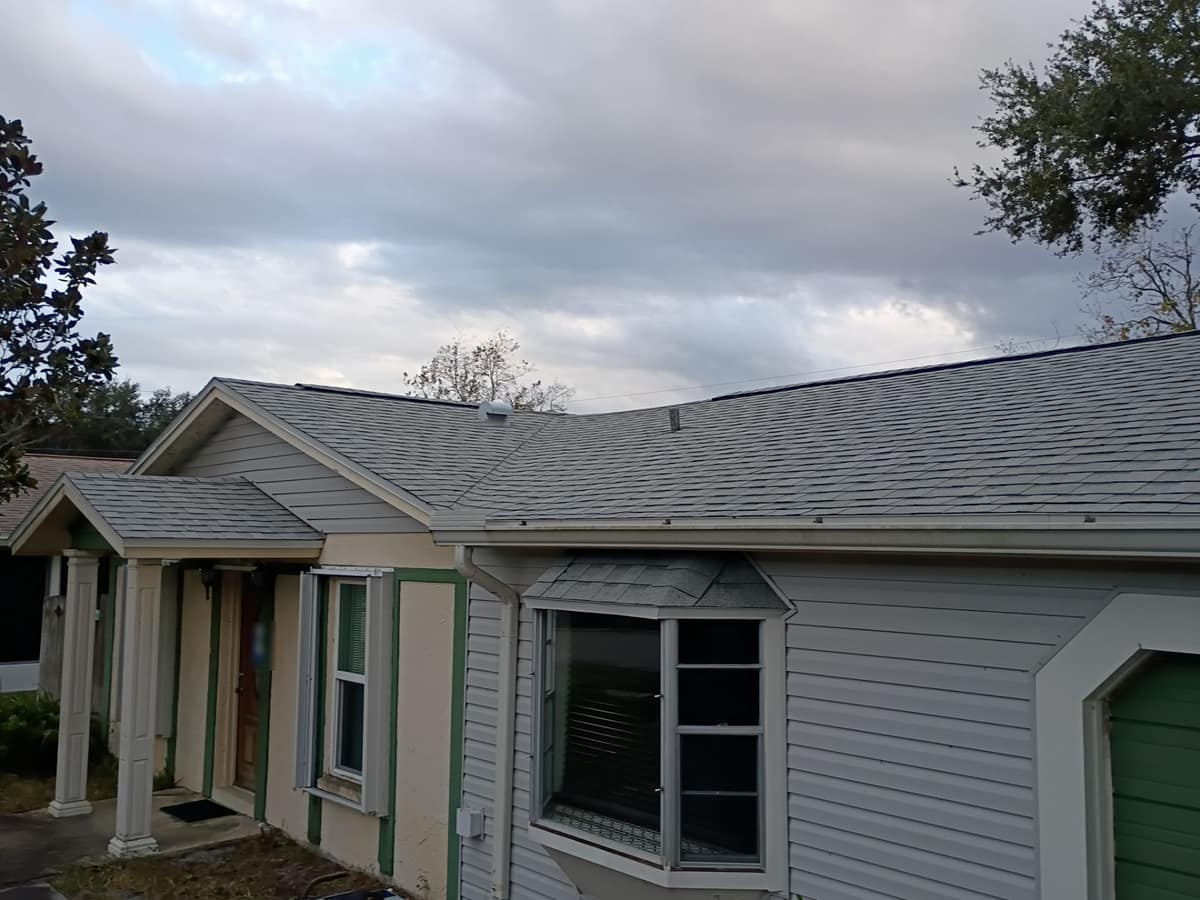
Front of the one-story home with new gray shingles over the gabled porch, main roof and bay window
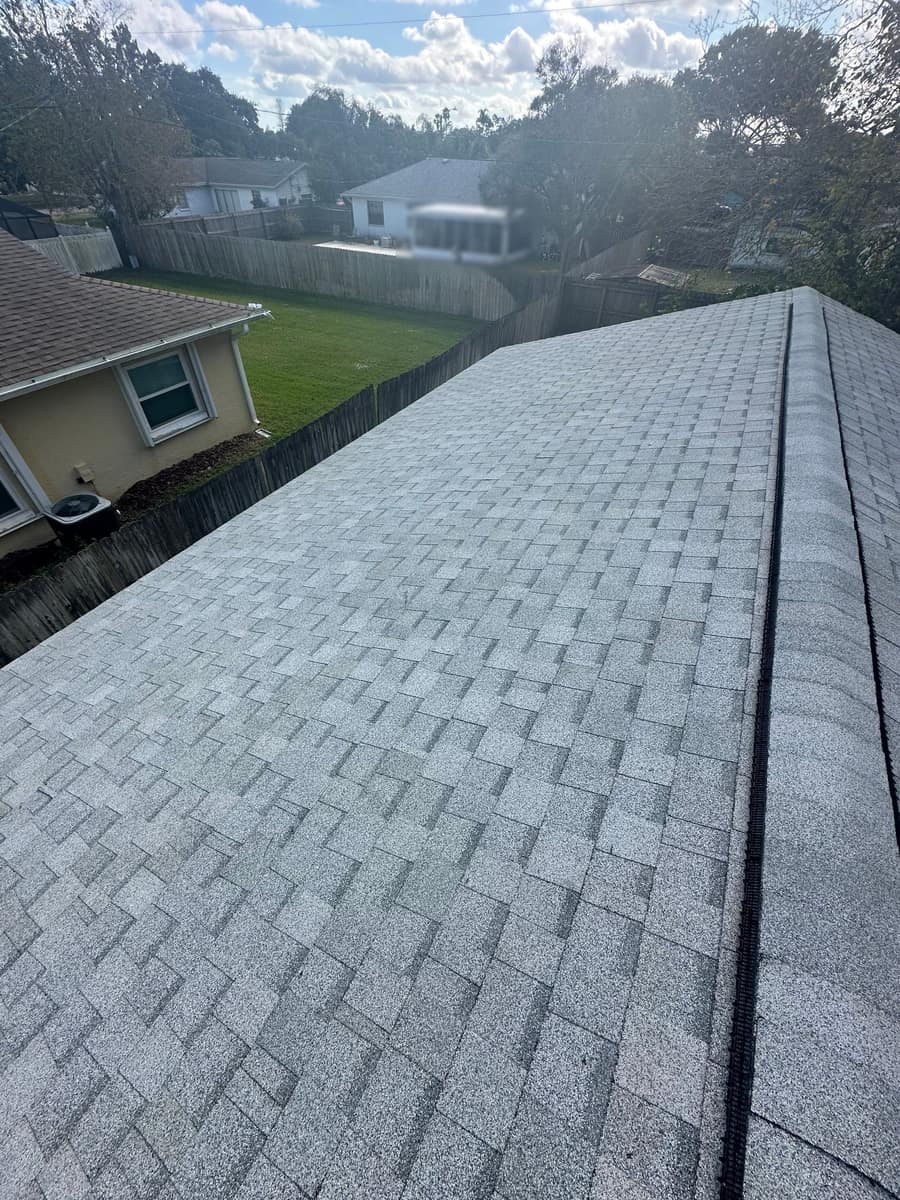
Looking down the back slope toward the ridge vent, with the fenced yard below
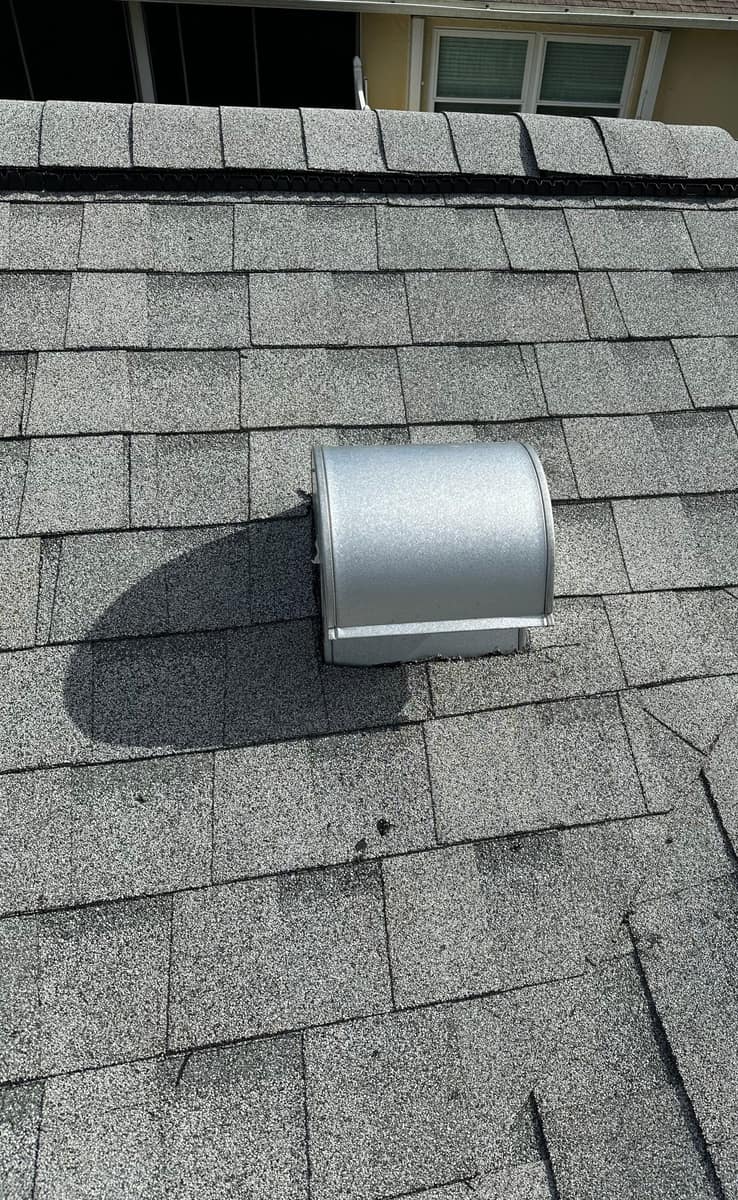
Close view of a metal box vent set in the shingles just below the ridge vent
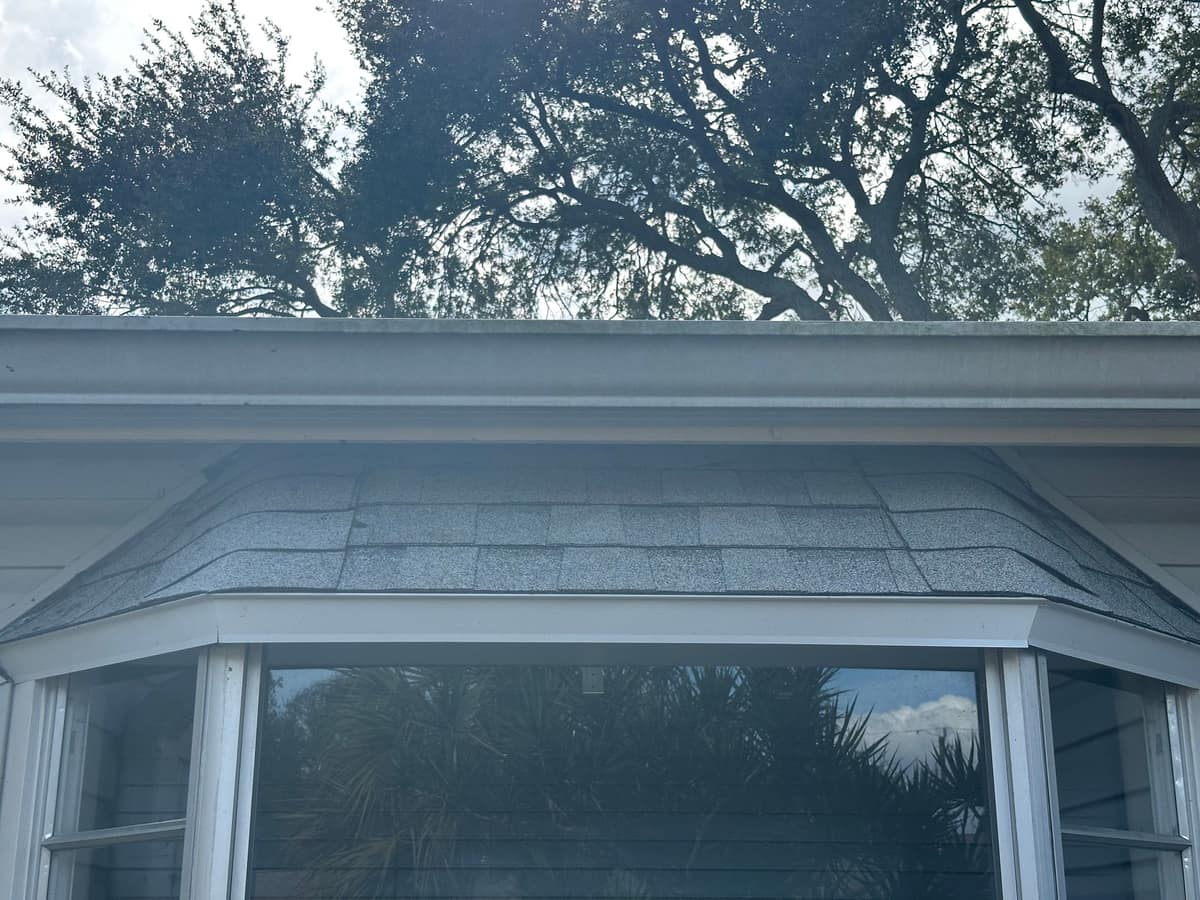
New shingles curving over the small roof above a bay window, under a white gutter
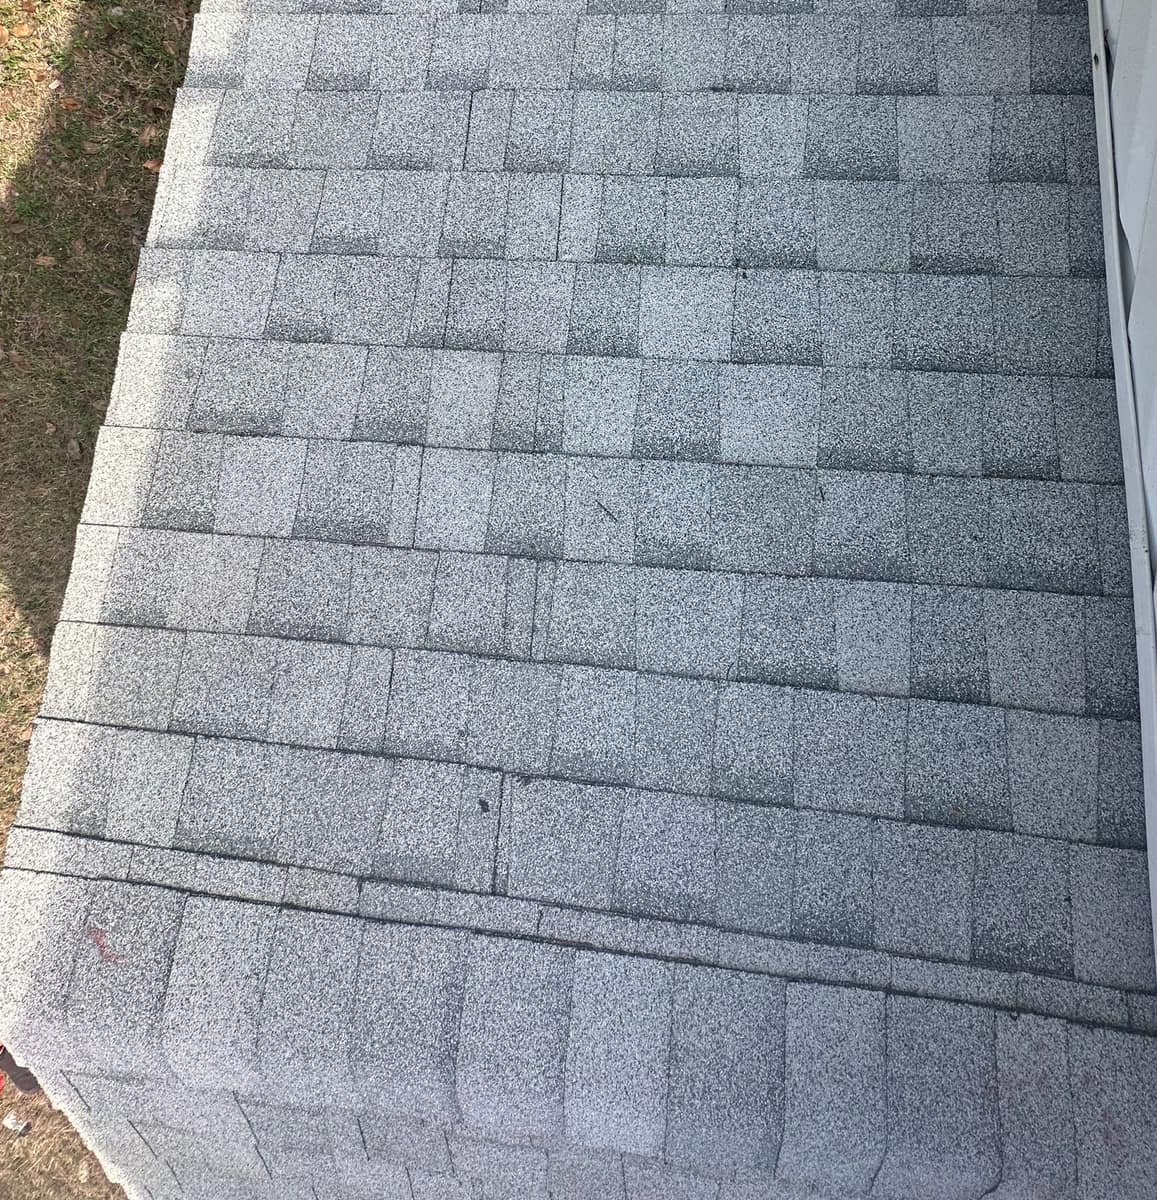
Straight shingle courses on a small low roof beside a wall, seen from above
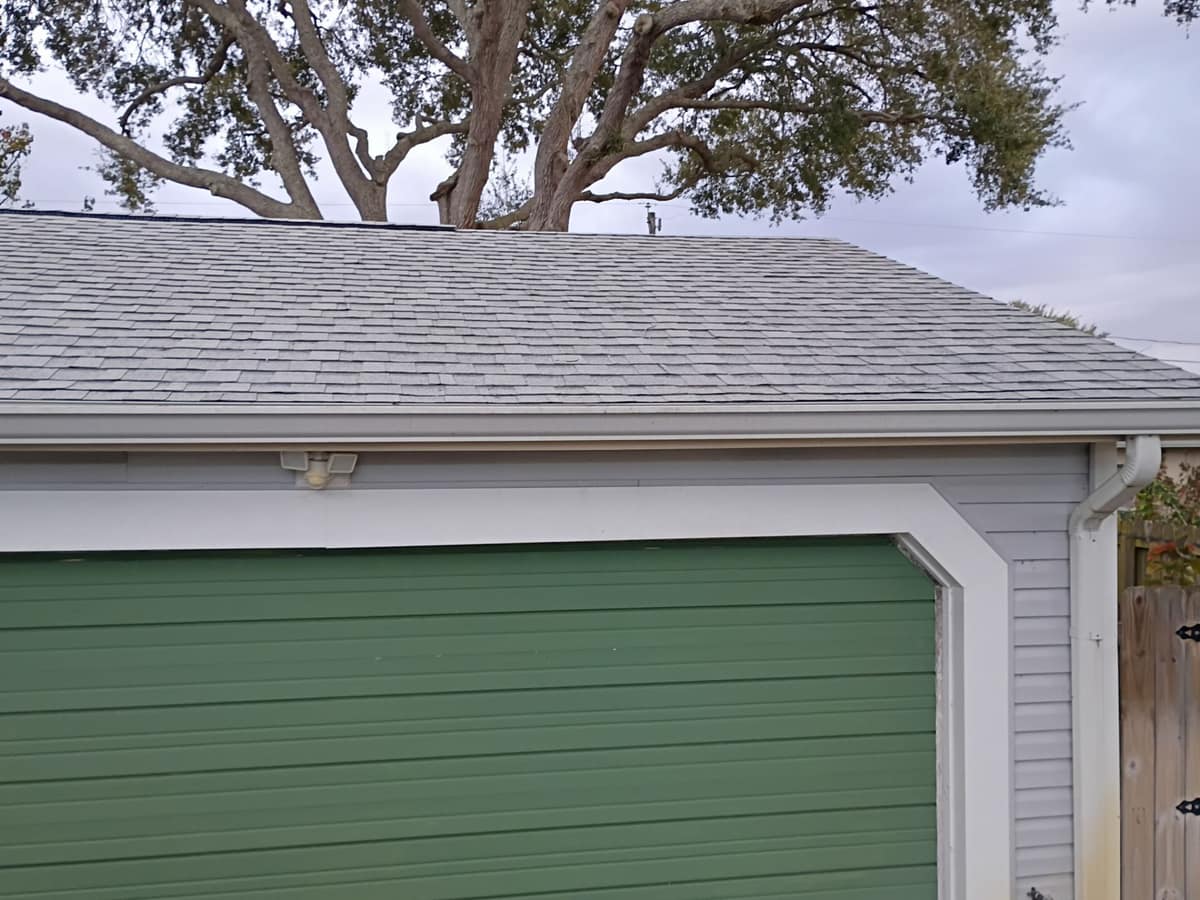
Garage roof edge with a white gutter and downspout above a green garage door
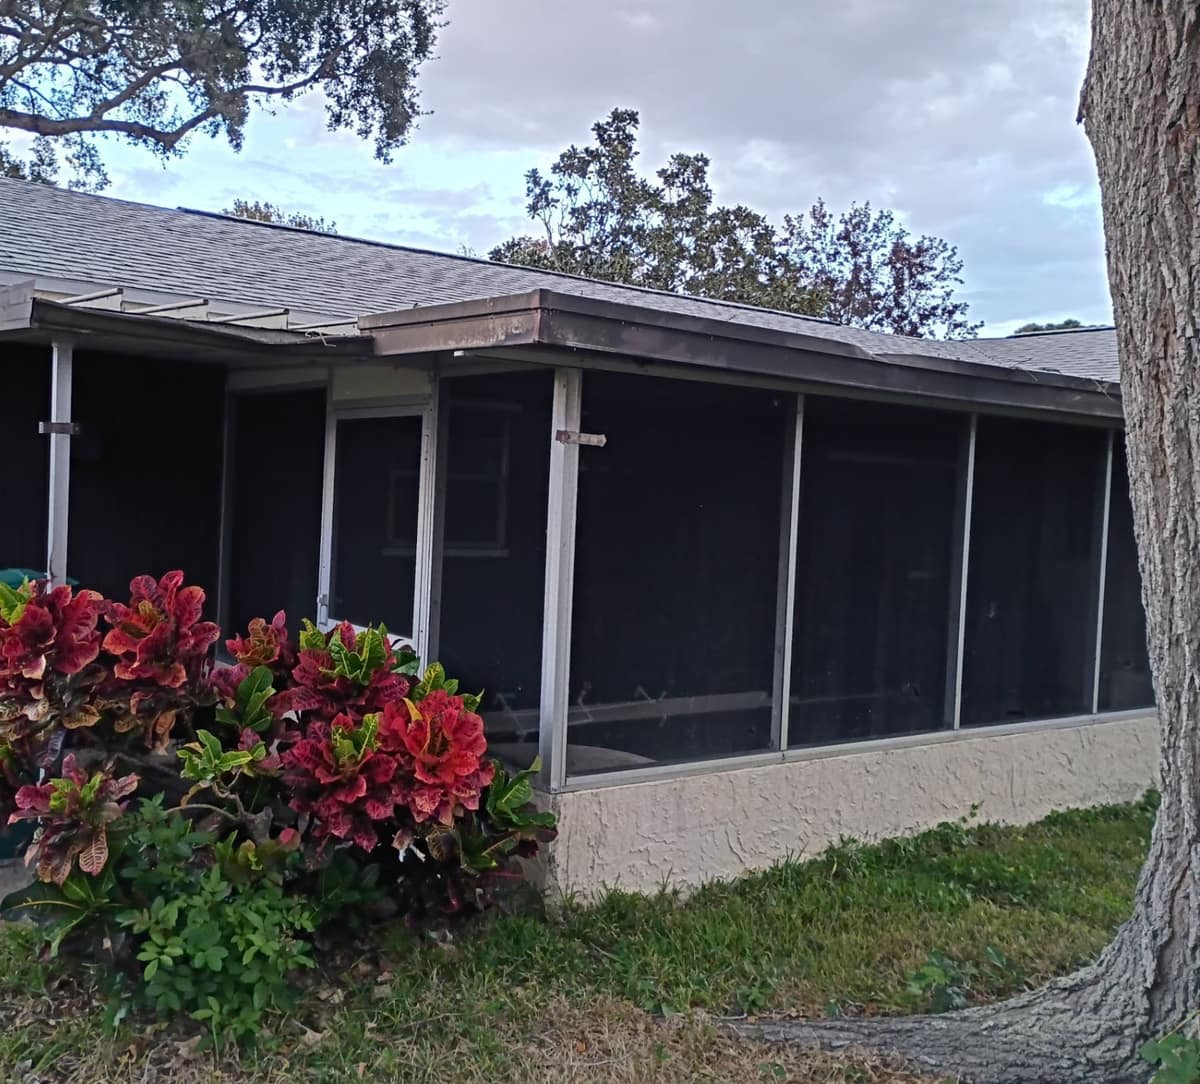
Back of the house with a screened porch, croton plants and the new roof above
Scope

What we did

  • Old shingle roof torn off down to the deck
  • Synthetic underlayment laid over the deck
  • Architectural shingles installed in Oyster Shell
  • Ridge vent installed under cap shingles along the main ridge
  • Box vent and pipe vents set through the new shingles

At a glance

Roof
One-story roof, gabled front porch
Product
Architectural shingles, Oyster Shell
Details
Ridge vent, box vent, bay roof
Setting
Oak-shaded lot, screened porch
In the photos

What you are looking at

The first photo looks along the main ridge toward the far end of the house. The slopes are a light gray with a faint blue cast, laid in an uneven pattern of lighter and darker tabs. A ridge vent runs down the peak under capped ridge shingles, and a small black pipe vent sits to the right.

From the front, the house sits low under the new roof. Stucco walls with green trim meet gray vinyl siding, and a gabled porch roof on two white columns covers the entry. The same shingle runs over the porch, the main roof and the small hood above the bay window. These frames were taken in late December under a gray winter sky.

Up close, each course is offset from the one below it. One frame shows a round-topped metal box vent set into the slope, just below the ridge vent. A box vent is a metal hood that lets hot attic air out through the roof surface.

Smaller roofs got the same shingle. Over the bay window, the courses curve around the angled corners above white trim. A low roof against a wall shows straight, even courses. The garage roof ends at a white gutter above the green door.

Earlier frames from the job file show the order of work. First the old shingles came off, and gray synthetic underlayment covered the bare deck. Bundles with Oyster Shell printed on the end sat on the roof. Underlayment is the water barrier under the shingles, so it goes down first.

The last photo shows the back of the house. The screened porch has its own low flat roof, a different material from the shingles. Croton plants grow along the wall, and an oak trunk fills the right edge of the frame.
Free roof inspection

Thinking about a roof like this one?

Tell us how to reach you. A person from the DeBary office follows up to schedule a free inspection. We look at the roof, photograph what we find and give you written options, with no pressure to buy.

Prefer to talk now? Call (386) 631-5566. The DeBary office answers.

Request a free roof inspection

FREE · NO OBLIGATION

Tell us how to reach you. A person from the DeBary office follows up to schedule. No appointment is booked from this form.

By clicking "Book my free inspection," you consent to receive calls and text messages from Pinnacle Roofing Group at the number provided. Message & data rates may apply. Reply STOP to opt out at any time.

Roof questions in Melbourne?(386) 631-5566Free assessment

Let’s figure out what
your roof needs.

Tell us what’s happening. Start with a roof assessment.

Request my roof assessment
Call PinnacleRequest an assessment ↗