Shingle and Flat Roof Replacement in Sanford, FL July 2026
A one-story ranch home in Sanford, Florida, with white painted siding, a low flat roof over a porch and a shingle roof over the rest of the house. Both were replaced in July 2026. The shingles are architectural, in a gray blend.
Sanford project gallery.
7 photos, July 2026. Tap one for full size.
What we did
- Shingle roof replaced on the house
- Flat porch roof replaced with a membrane
- Gray synthetic underlayment under the shingles
- Cap shingles installed over a ridge vent
- Metal flashing set along the wall edges
At a glance
- Roof
- Gable shingle roof, flat porch roof
- Product
- Architectural shingles, gray blend
- Details
- Ridge vent, wall flashing, three vent pipes
- Setting
- One-story ranch, fenced backyard
What you are looking at
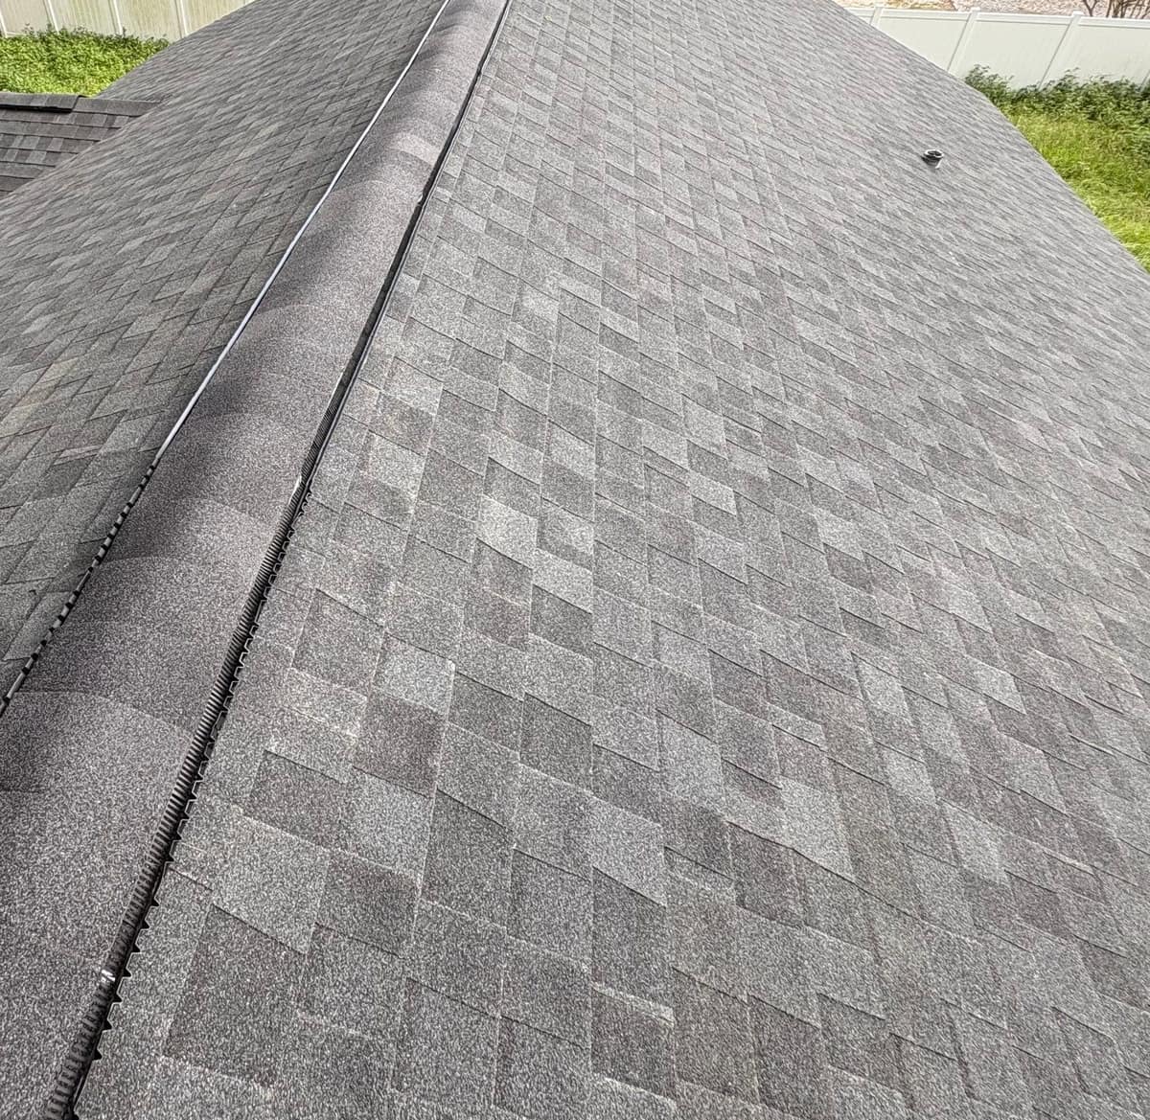
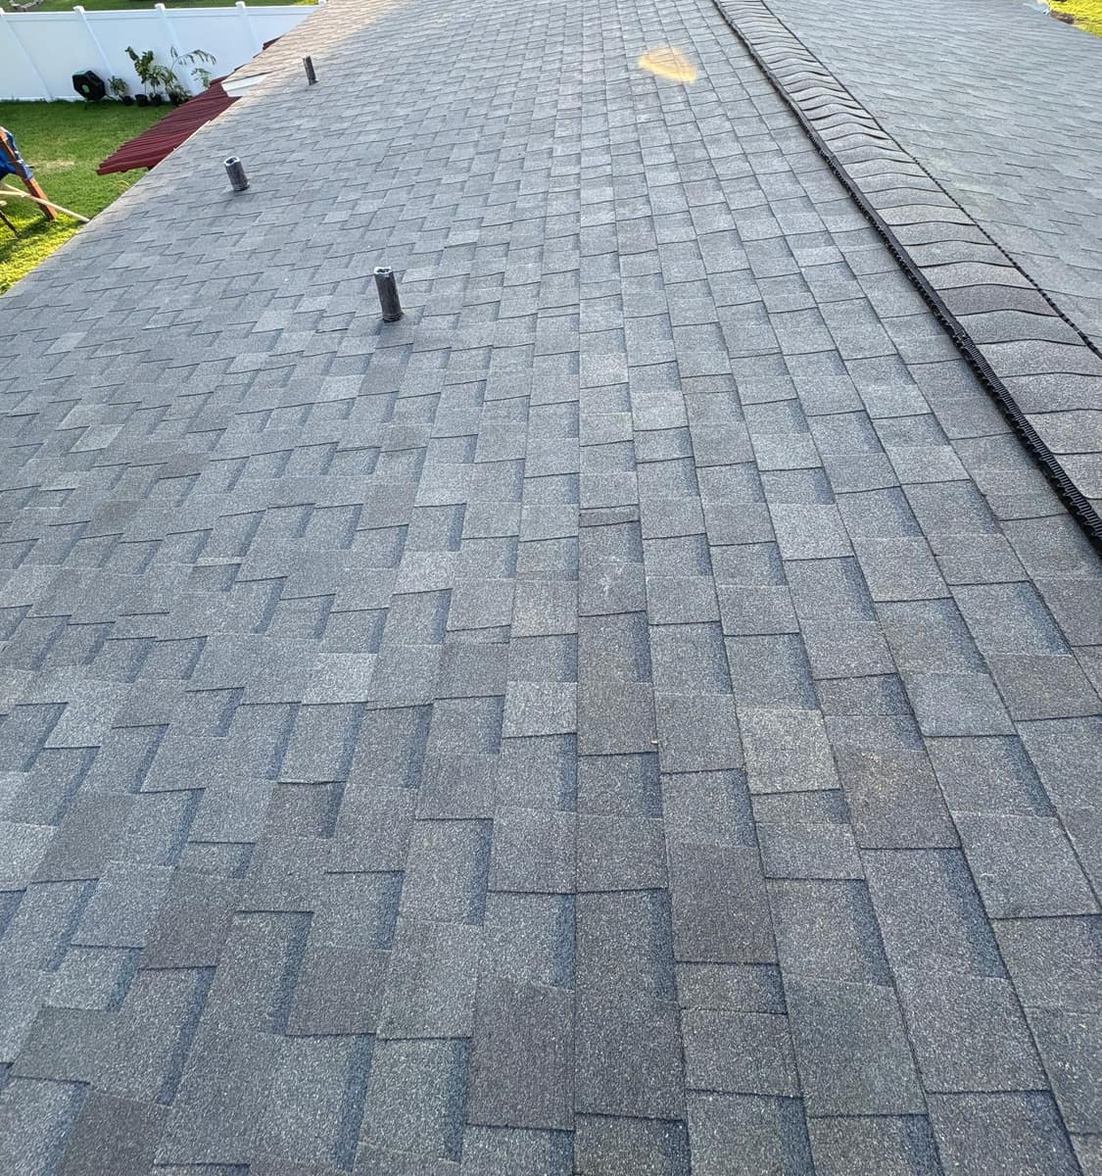
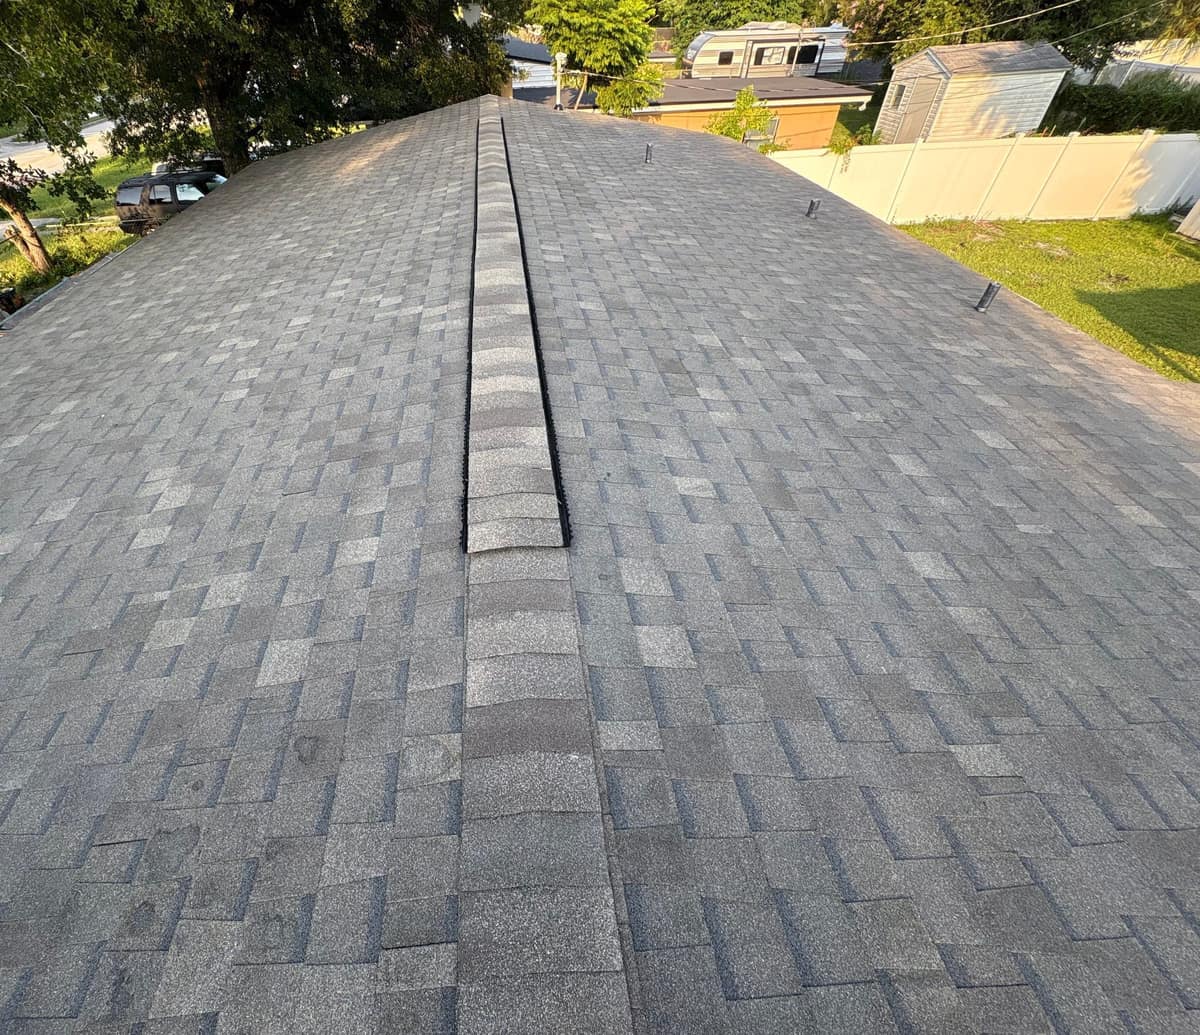
The overview frame looks down a long slope in evening light. The shingles are architectural. The color reads as a gray blend, with pale gray and charcoal tabs and a blue-gray shadow line under each course. Three black plumbing vent pipes rise through the slope.
The second frame looks straight along the ridge. A ridge vent is a strip along the peak that lets hot attic air out. The black edges of the vent show on both sides of the cap shingles, and the caps then carry on as a solid ridge toward the camera.
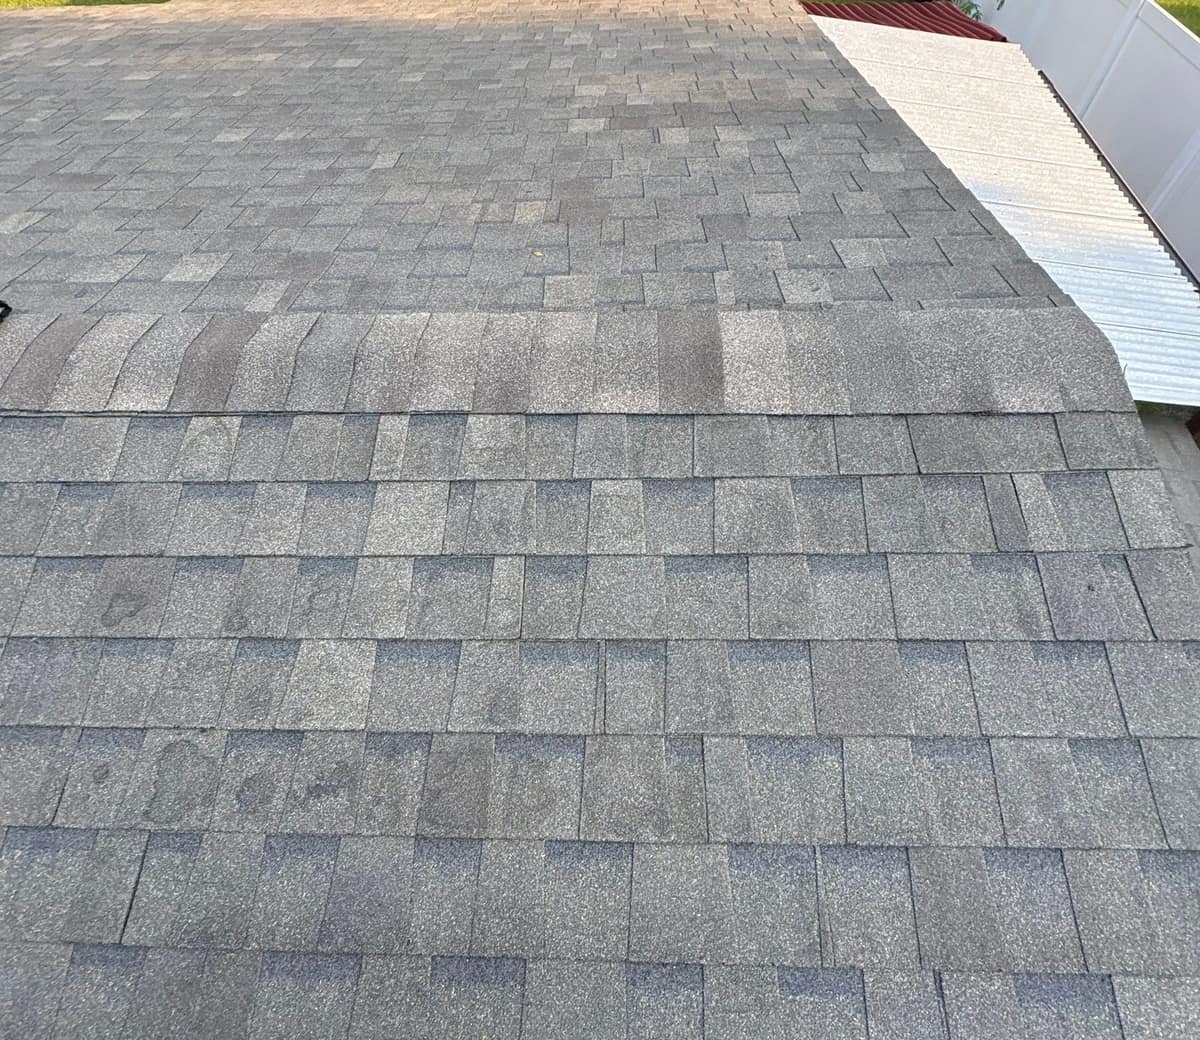
Another frame looks across a row of cap shingles where two roof planes meet. The caps run in a single row, some pieces darker and some lighter. A corrugated metal roof beside it looks like a separate patio cover, and the photos do not show it as part of this work.
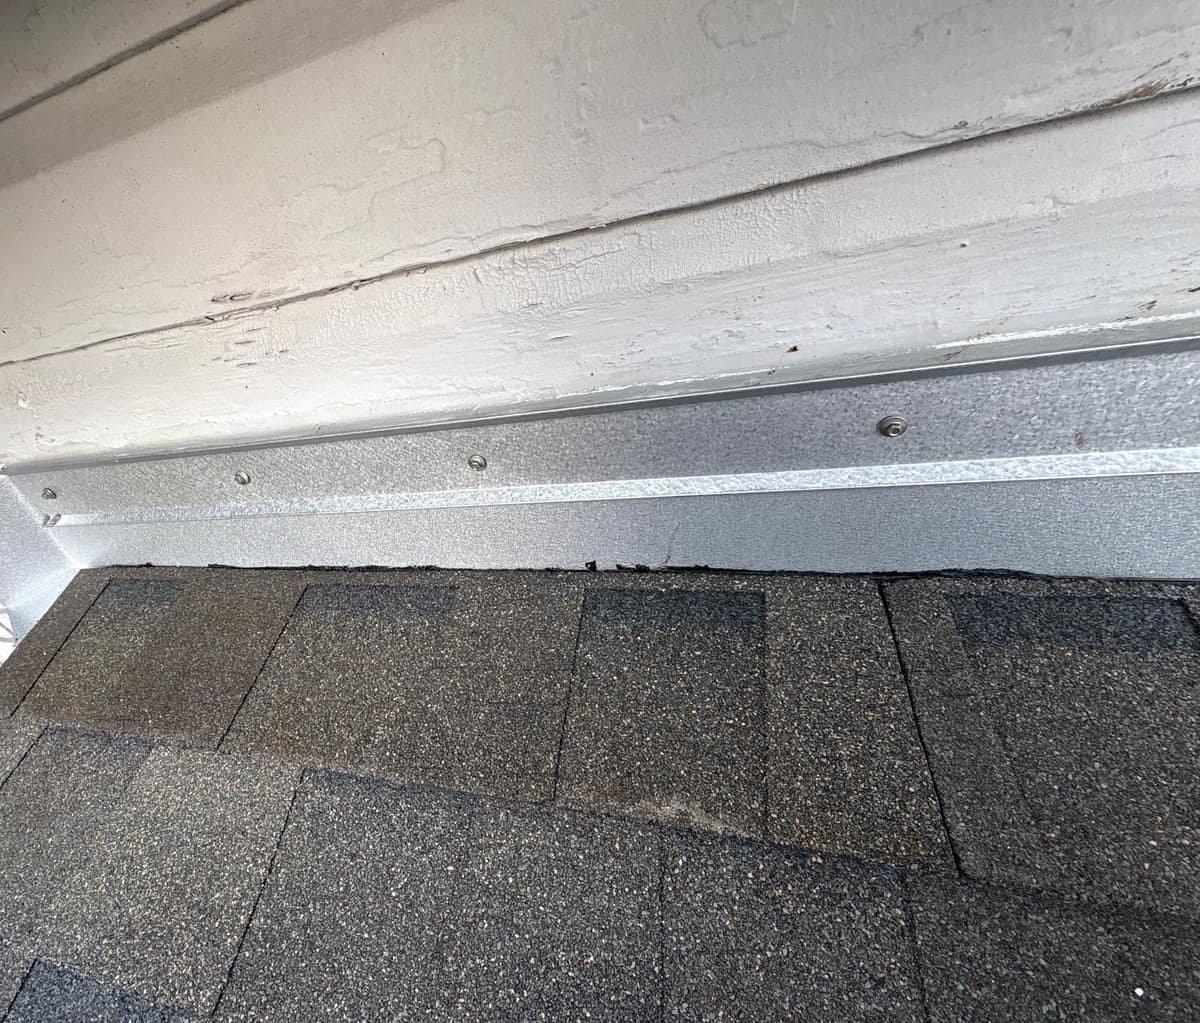
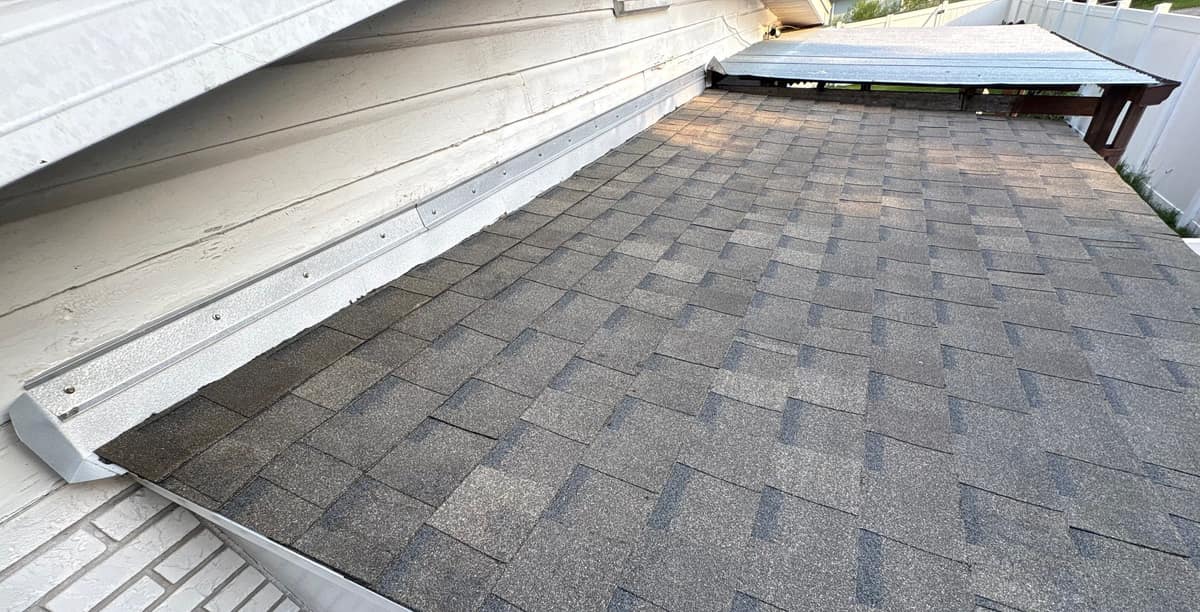
Two frames follow the wall flashing, the metal that seals the joint where a sloped roof meets a wall. The close frame shows a bent metal piece with screws above the shingle edge. The wider frame shows it running down the siding to the corner, where white painted brick sits below the roof edge.
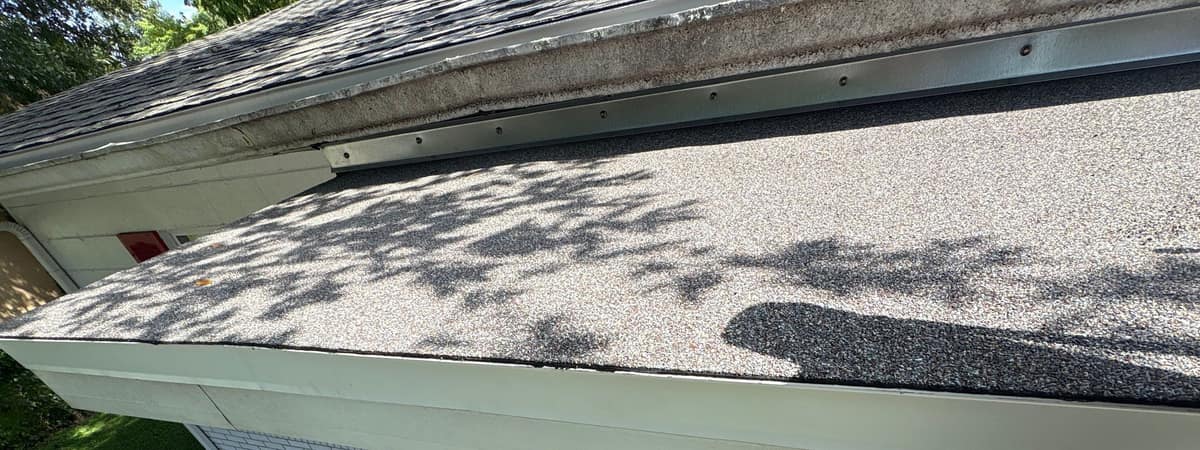
The porch roof is flat. It is covered in a granular membrane that mixes tan, gray and brown, with a metal edge strip screwed along the higher wall. Low-slope roofs shed water slowly, so the edges and wall joints matter more here than on a steep roof.
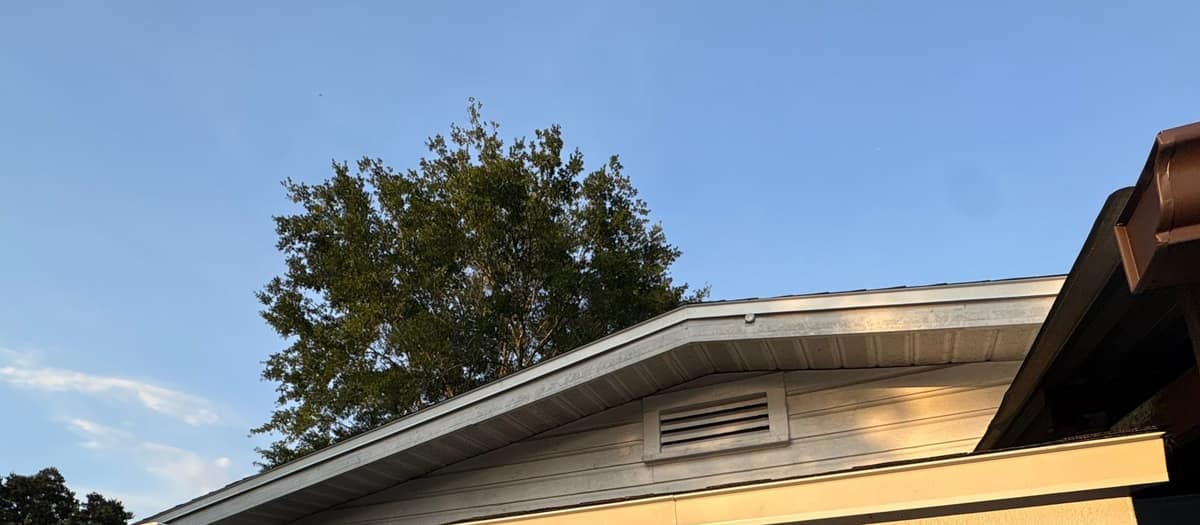
The last frame steps back to a gable end with a louvered vent, seen from the yard.