Roof Replacement in Sanford, FL October 2026
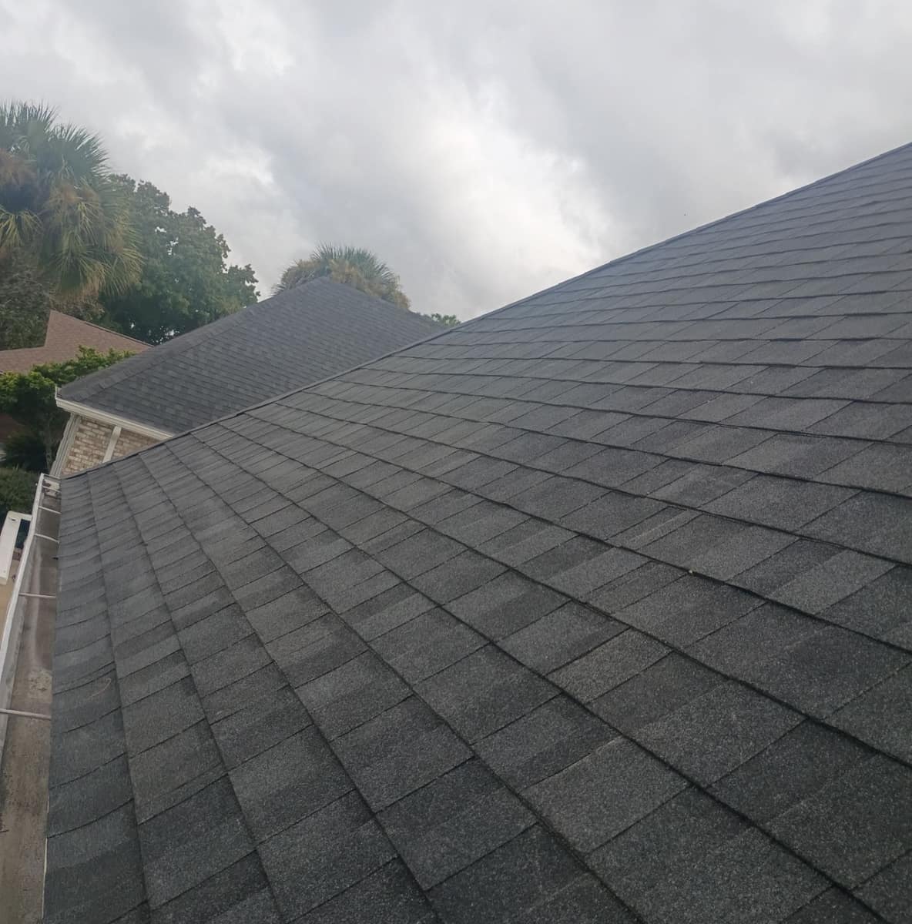
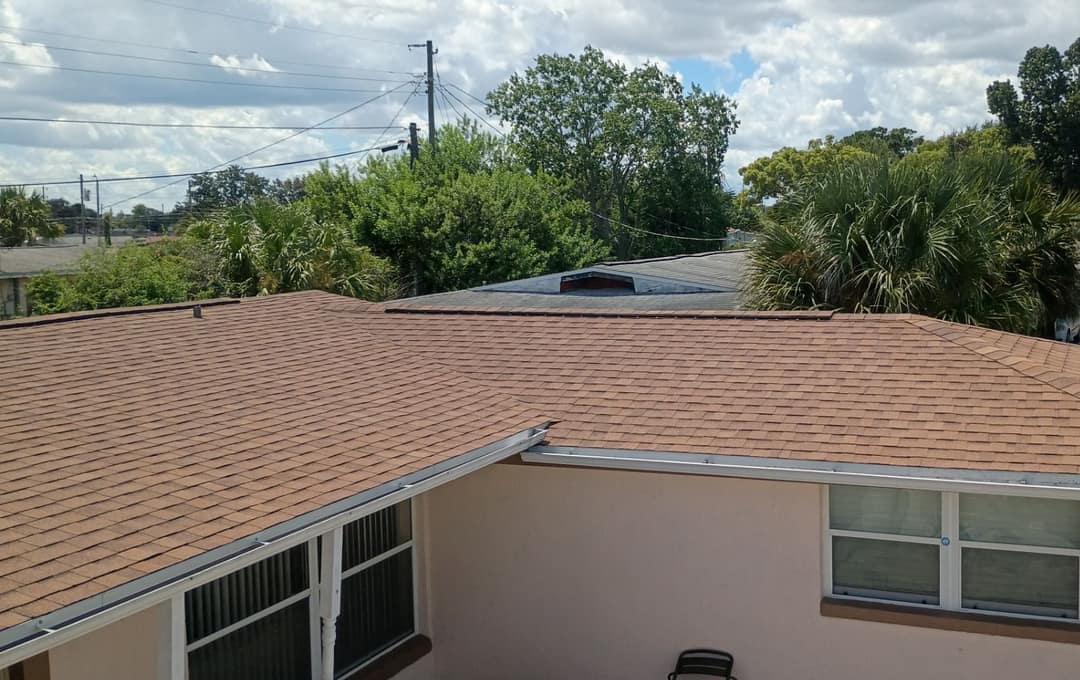
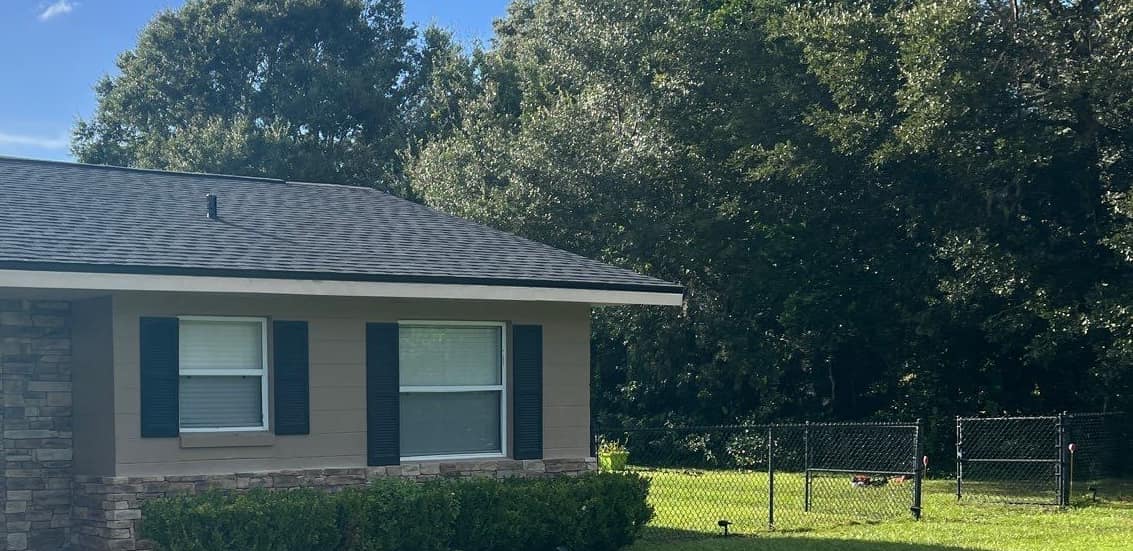
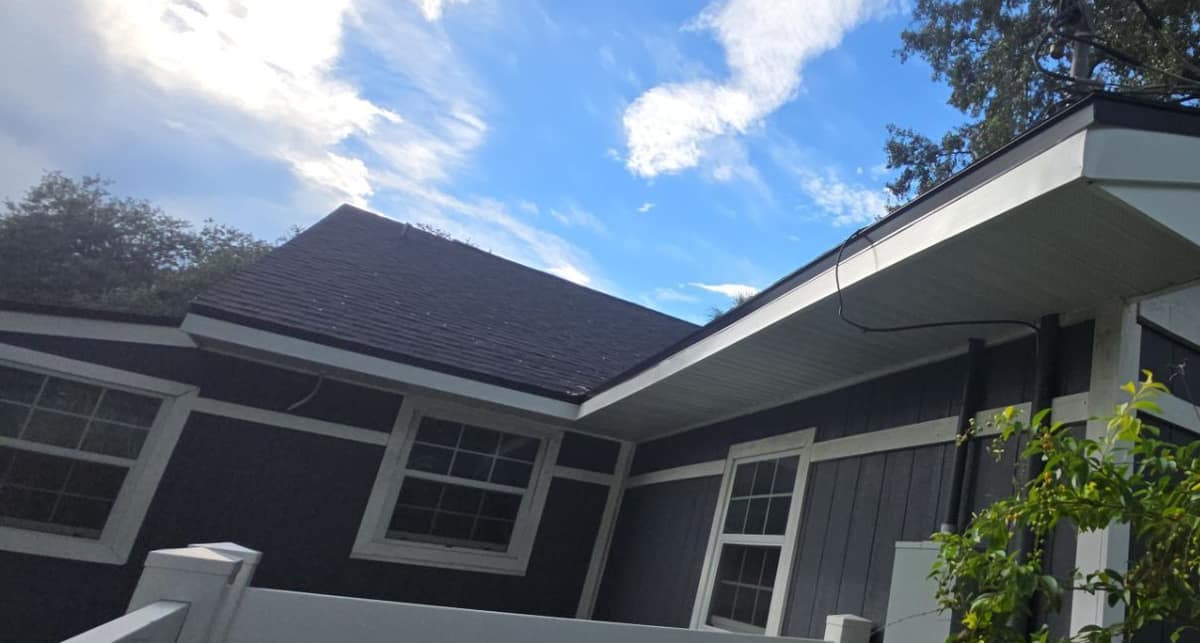
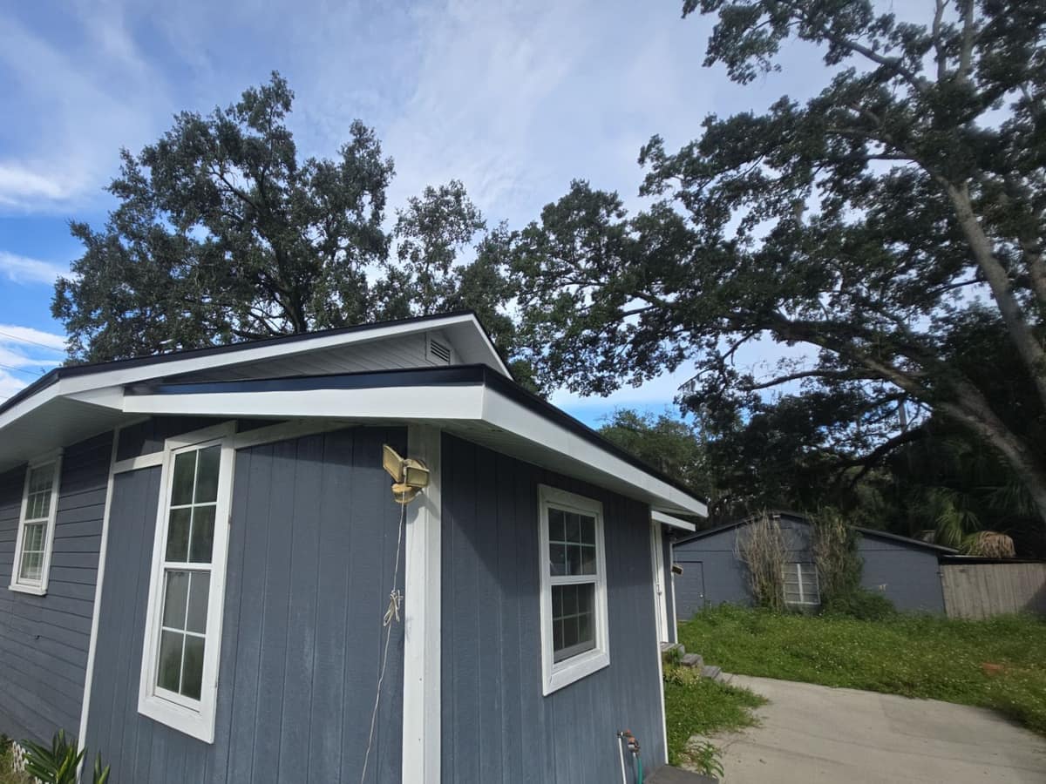
A one story Sanford home in blue gray siding and white trim, under a canopy of live oaks. The old roof came off in early September 2026 for charcoal gray architectural shingles, and new white fascia and soffit finished the eaves by the start of October.
Sanford project gallery.
6 photos, October 2026. Tap one for full size.
What we did
- Old roof torn off down to the plank deck
- TAMKO synthetic underlayment laid over the deck
- Architectural shingles, a ridge vent and black drip edge installed
- Low section finished with rolled roofing over a base sheet
- New white fascia and vented soffit around the eaves
At a glance
- Roof
- Hip and gable roof, one story
- Product
- Architectural shingles, charcoal blend
- Details
- Ridge vent, new fascia and soffit
- Setting
- Live oaks over a fenced yard
Watch the finished roof
What you are looking at
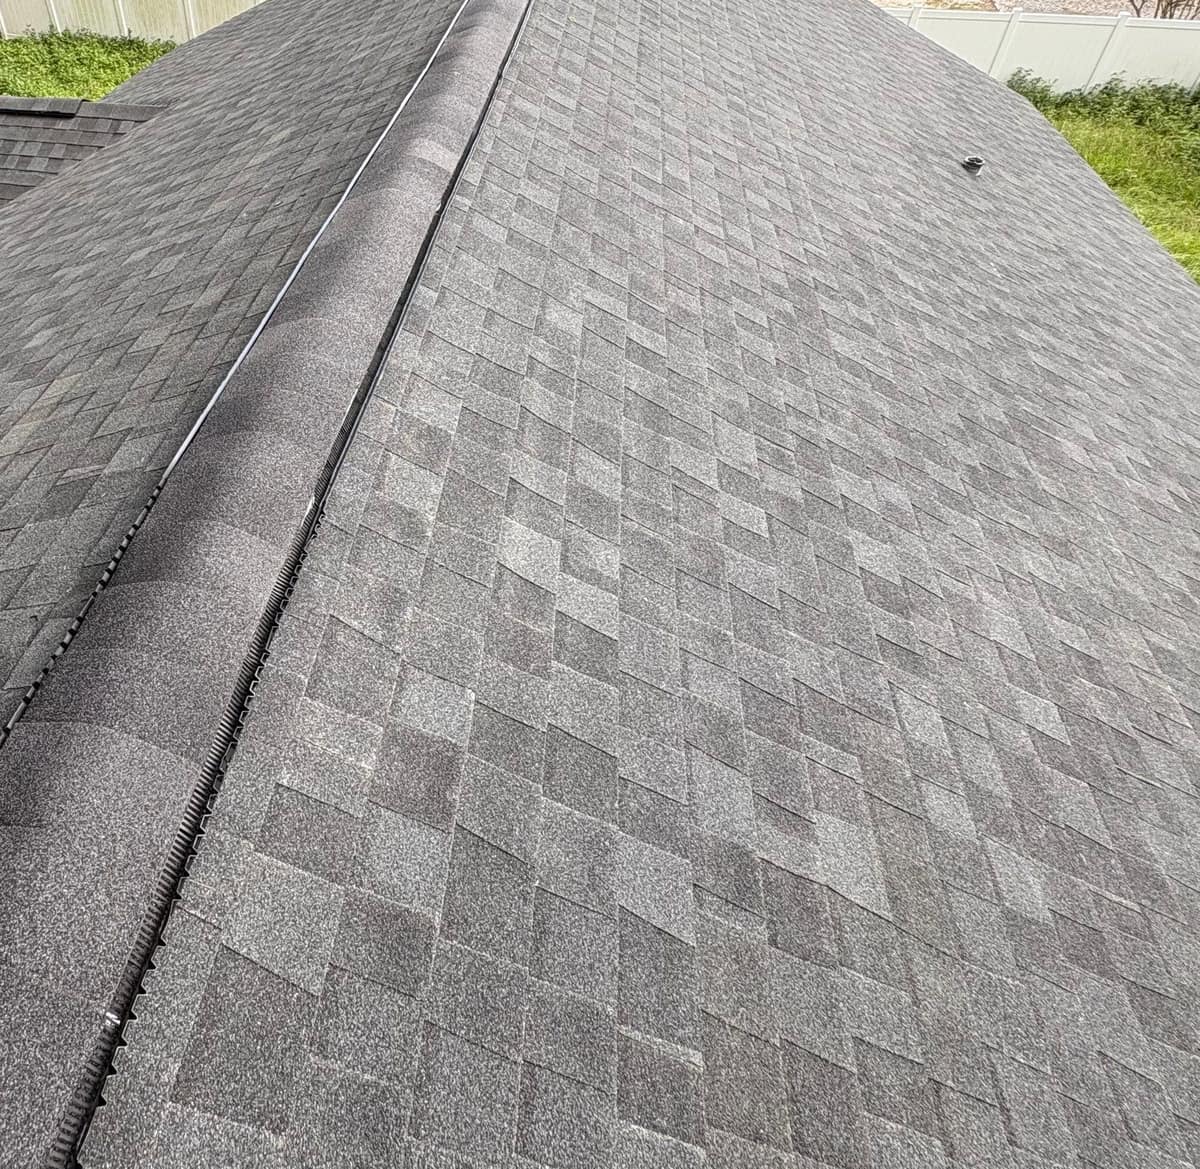
The first photo looks down the main ridge. The shingles mix charcoal and lighter gray tabs, set in staggered courses that leave a patchwork of light and dark across the slope. One black pipe vent comes up near the top of the right slope. Underneath is TAMKO synthetic underlayment, which the job photos show going down over the bare plank deck.
The cap shingles along the peak sit on a ridge vent, a vented channel that lets hot attic air out along the whole ridge. That matters in Central Florida, where a dark roof sits in strong sun most of the year.
From the yard the roof sits low. One section ends in a hip, where the slope turns the corner instead of stopping at a gable, and the front gable beside it has a deep white overhang.
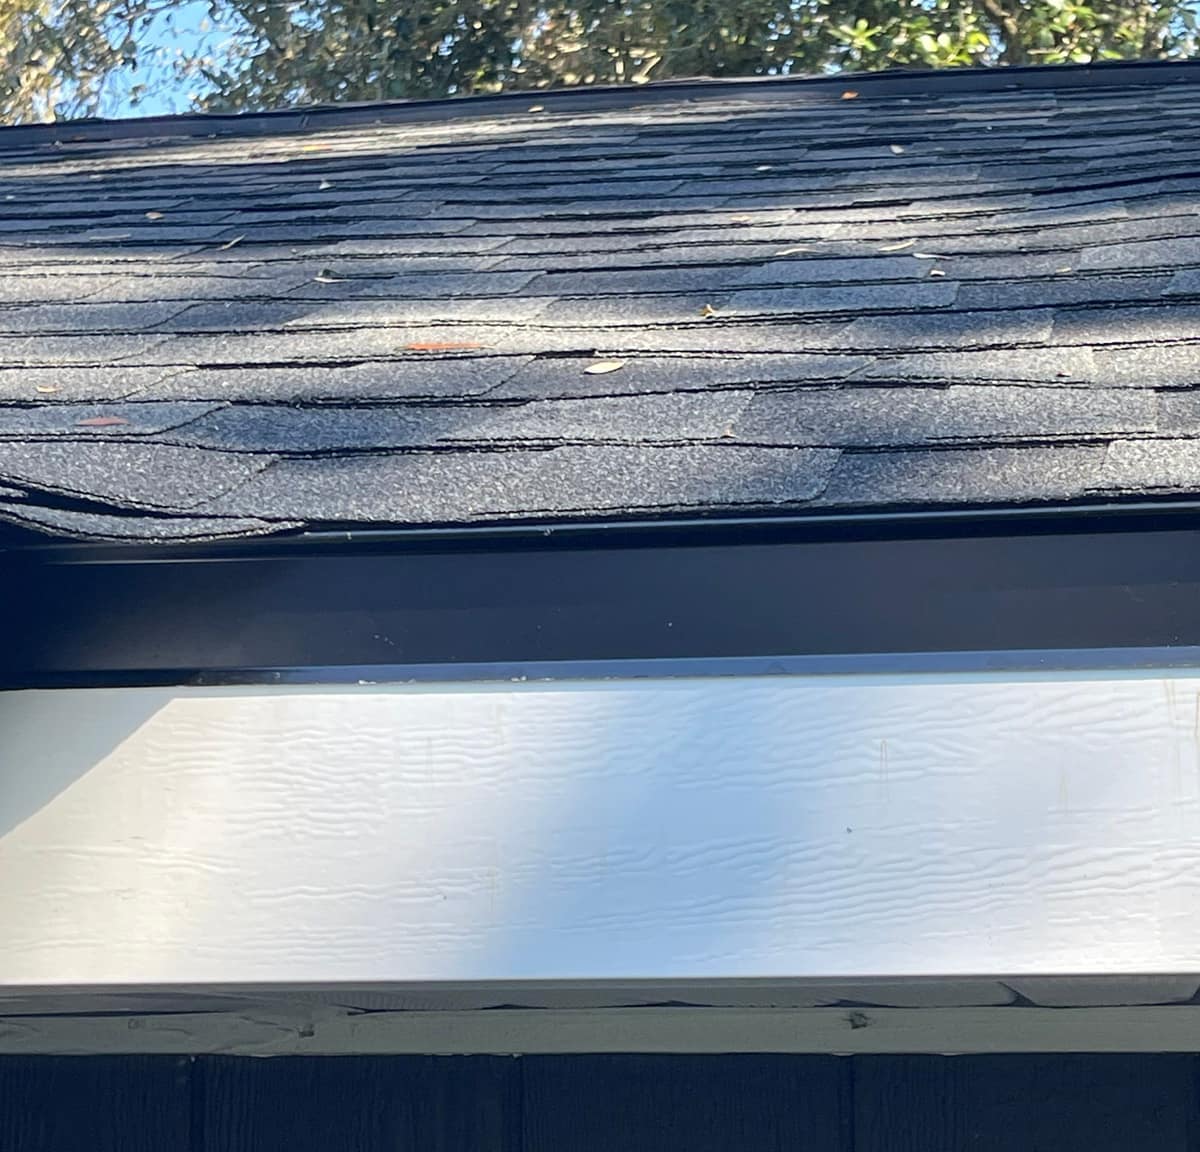
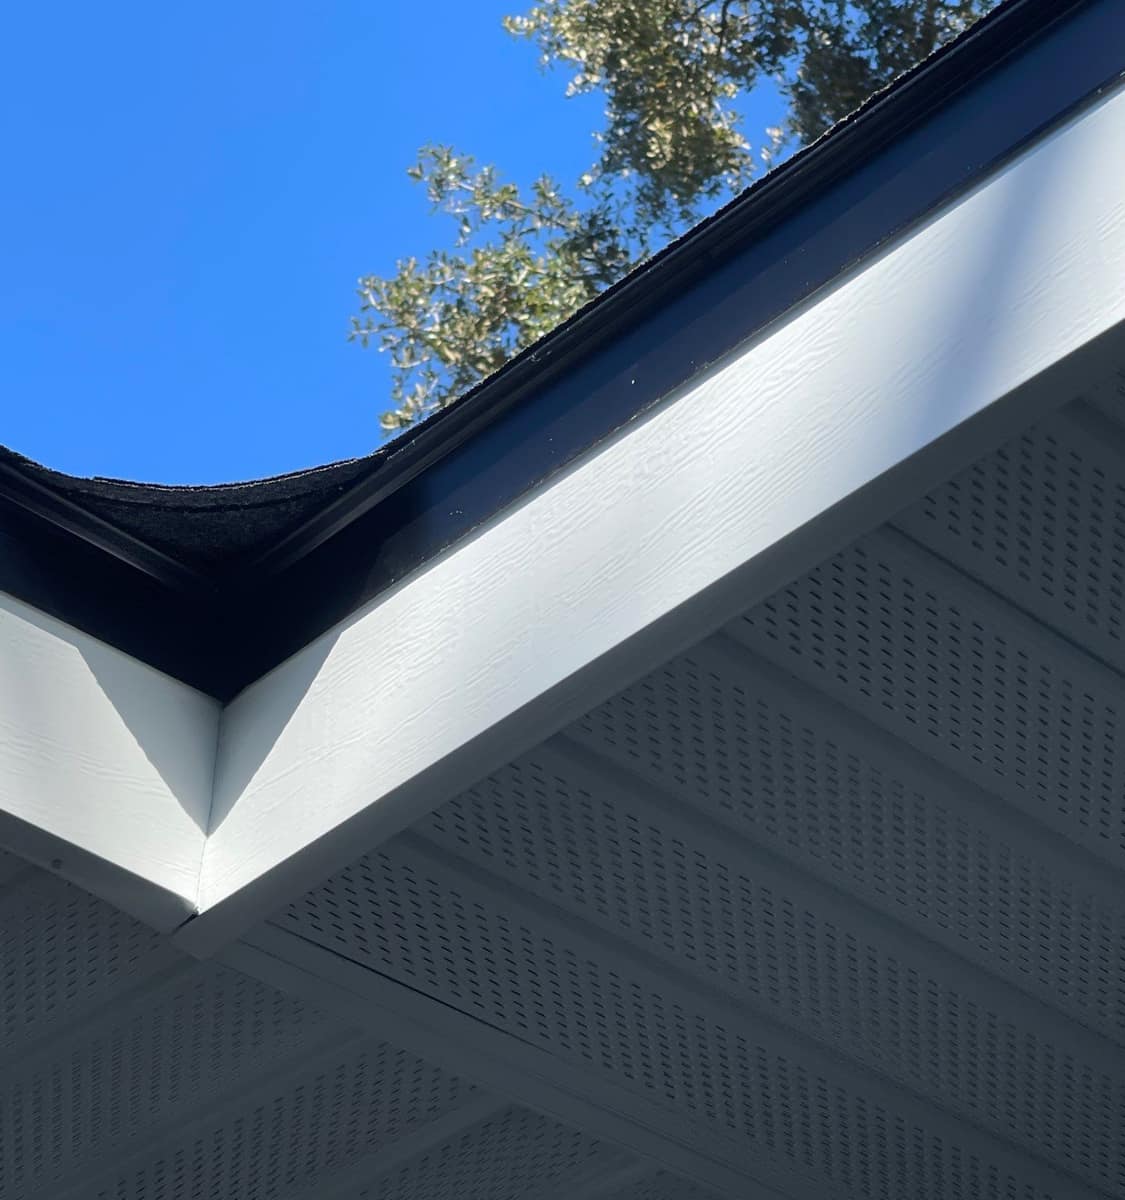
The eave photos were taken in early October. The shingle edge laps over a black drip edge, with a new white fascia board below. Fascia is the trim board along the roof edge, and this one has a light wood grain texture. Vented white soffit closes in the overhang, and the fascia corners meet in tight seams.
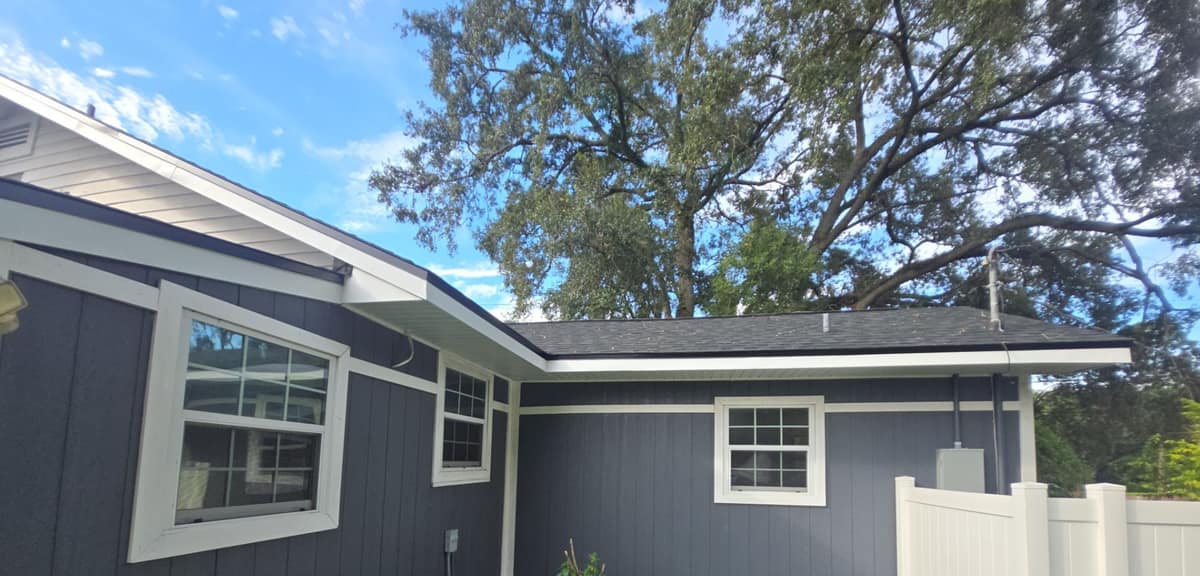
Out back, a lower wing carries the same shingles, with a pipe vent and the electric service mast coming through. A live oak spreads over it. The job photos also show a low, nearly flat section finished with rolled roofing, a blue base sheet under a granulated cap sheet. Shingles need a certain slope to shed water, so low areas get a rolled roof.